Featured development · Benalmádena
Mosher Collection — Rancho Domingo, Benalmádena
Only 44 residences in a protected hillside enclave — a contemporary continuation of Robert Mosher's organic architecture. Not every residence tells a story; some continue one.
Location
Rancho Domingo, Benalmádena
Residences
44 homes · 2 & 3 bedroom
Blocks
Wright · Taliesin · Cascadian · Olivian
Included
Two parking spaces & storage room
Overview
Project overview
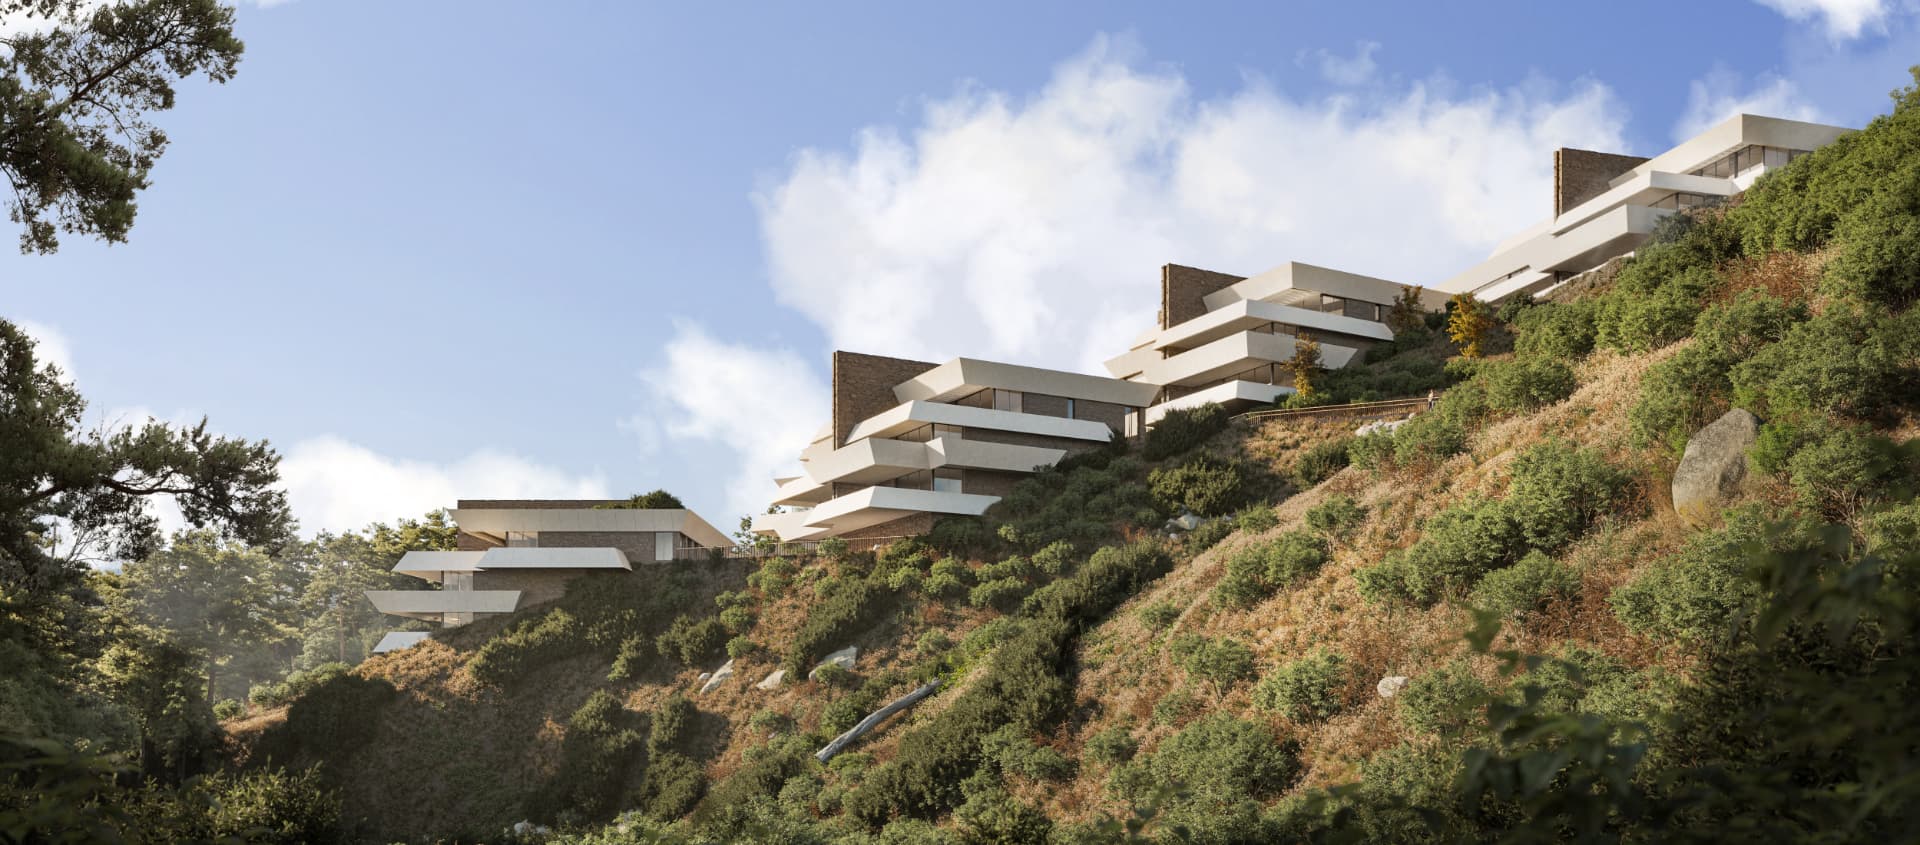
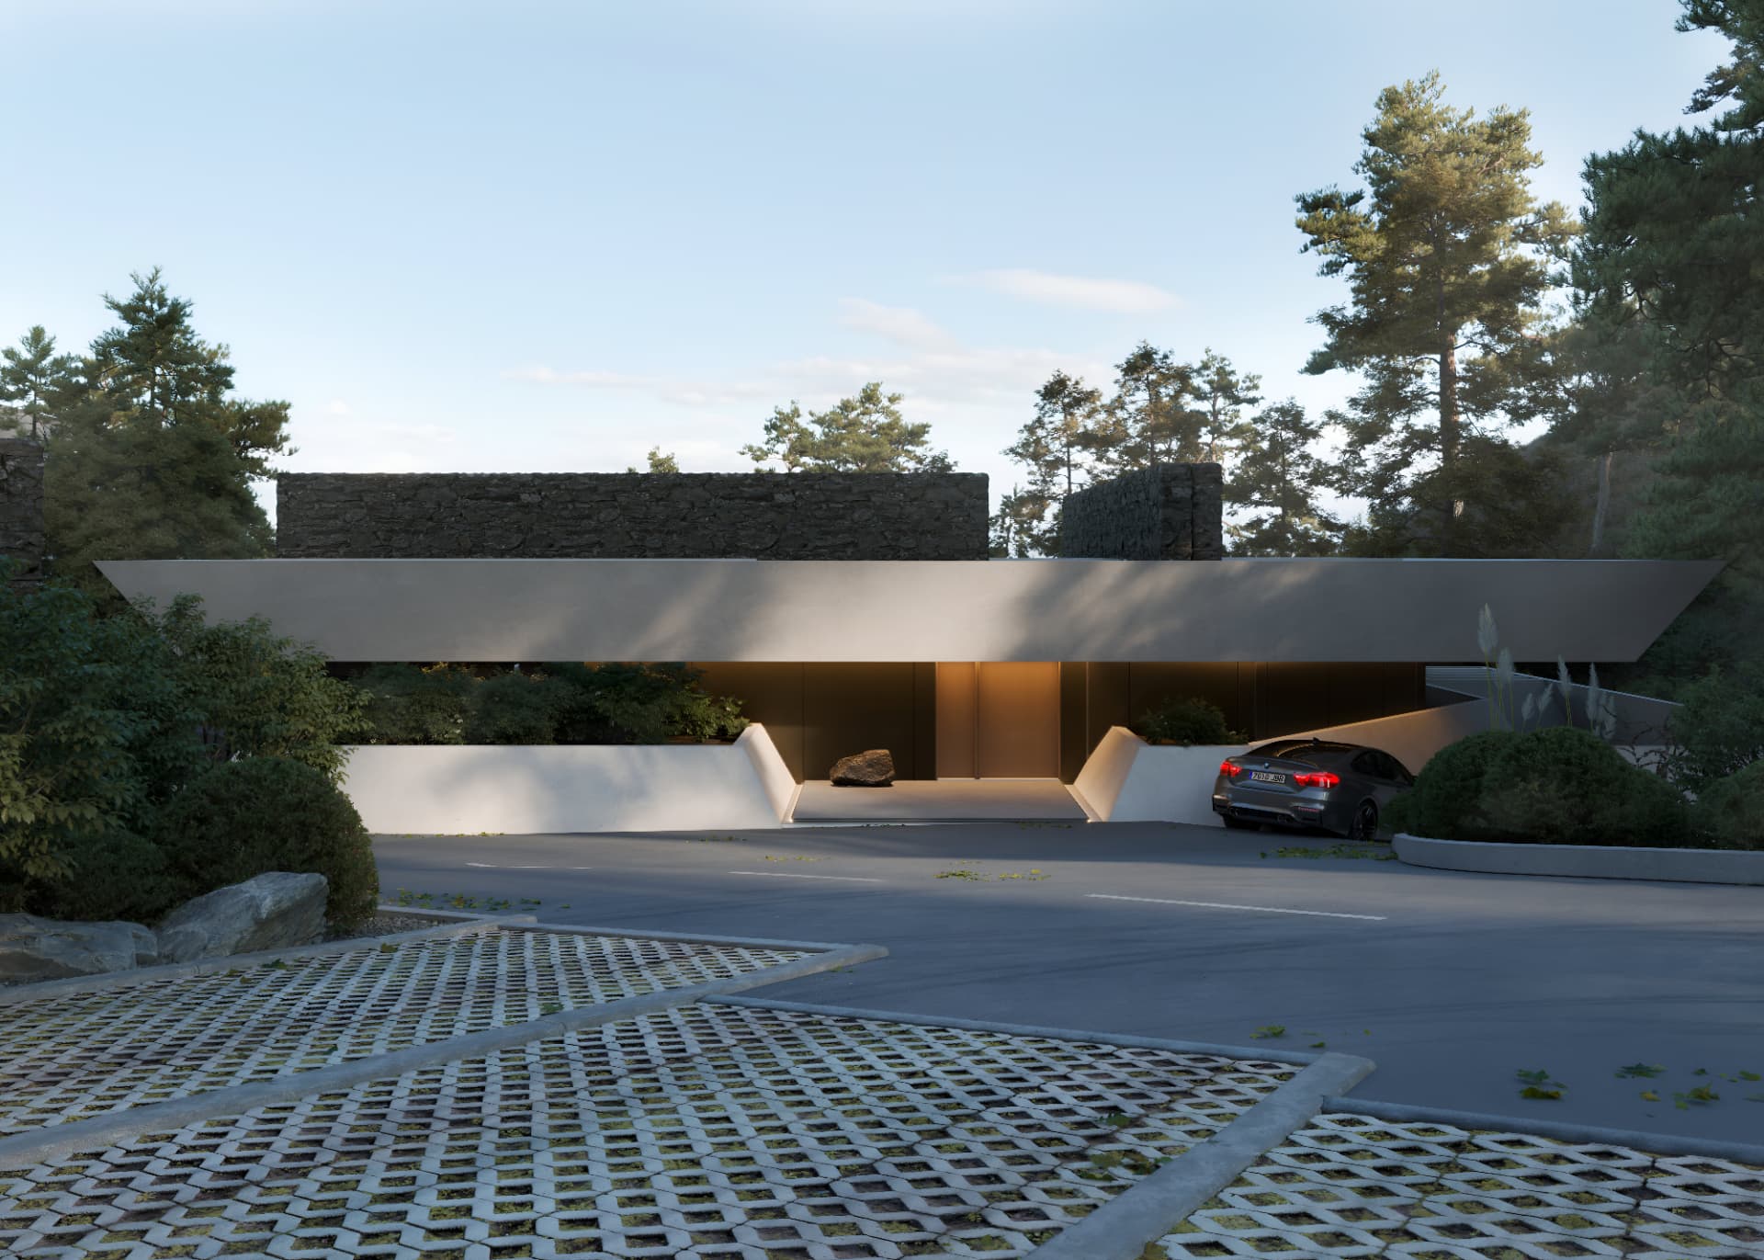
Mosher Collection is more than a place to live: it is a tribute to architecture, to place, and to a way of doing things right. In an enclave of Benalmádena where the historic residential community of Rancho Domingo is protected as architectural heritage, the project understands building as a dialogue with the land rather than an imposition. Here architecture does not occupy the landscape — it becomes part of it.
Only 44 residences form a private, low-density community where privacy, open views and a direct connection to nature come together: smaller buildings, a limited number of homes per floor and select full-floor homes.
I represent the Mosher Collection personally. Current prices, availability and completion dates are confirmed directly and kept up to date below. Any future price movement is identified as an expectation, not a guarantee.
Heritage
Once upon a time in Rancho Domingo
Rancho Domingo emerged in the late 1950s as one of the most distinctive residential enclaves on the Costa del Sol. Conceived by the Beriro brothers as a private country retreat, it offered an alternative to mass tourism: generous plots, equestrian facilities and homes that blended into the hillside above Benalmádena. Over a decade only 27 homes were built, forming a rare, protected residential ensemble.
In those years the Costa del Sol drew artists, filmmakers and international figures seeking freedom and anonymity — Rancho Domingo became known locally as the "Hollywood of Málaga". In 1965, at the height of his fame, Alain Delon discovered it while filming in Málaga and even bought land here to build his own home, drawn by the same qualities that define the enclave today: space, serenity and the freedom to remain unseen.
Architect
Robert Mosher — the landscape was the first sketch
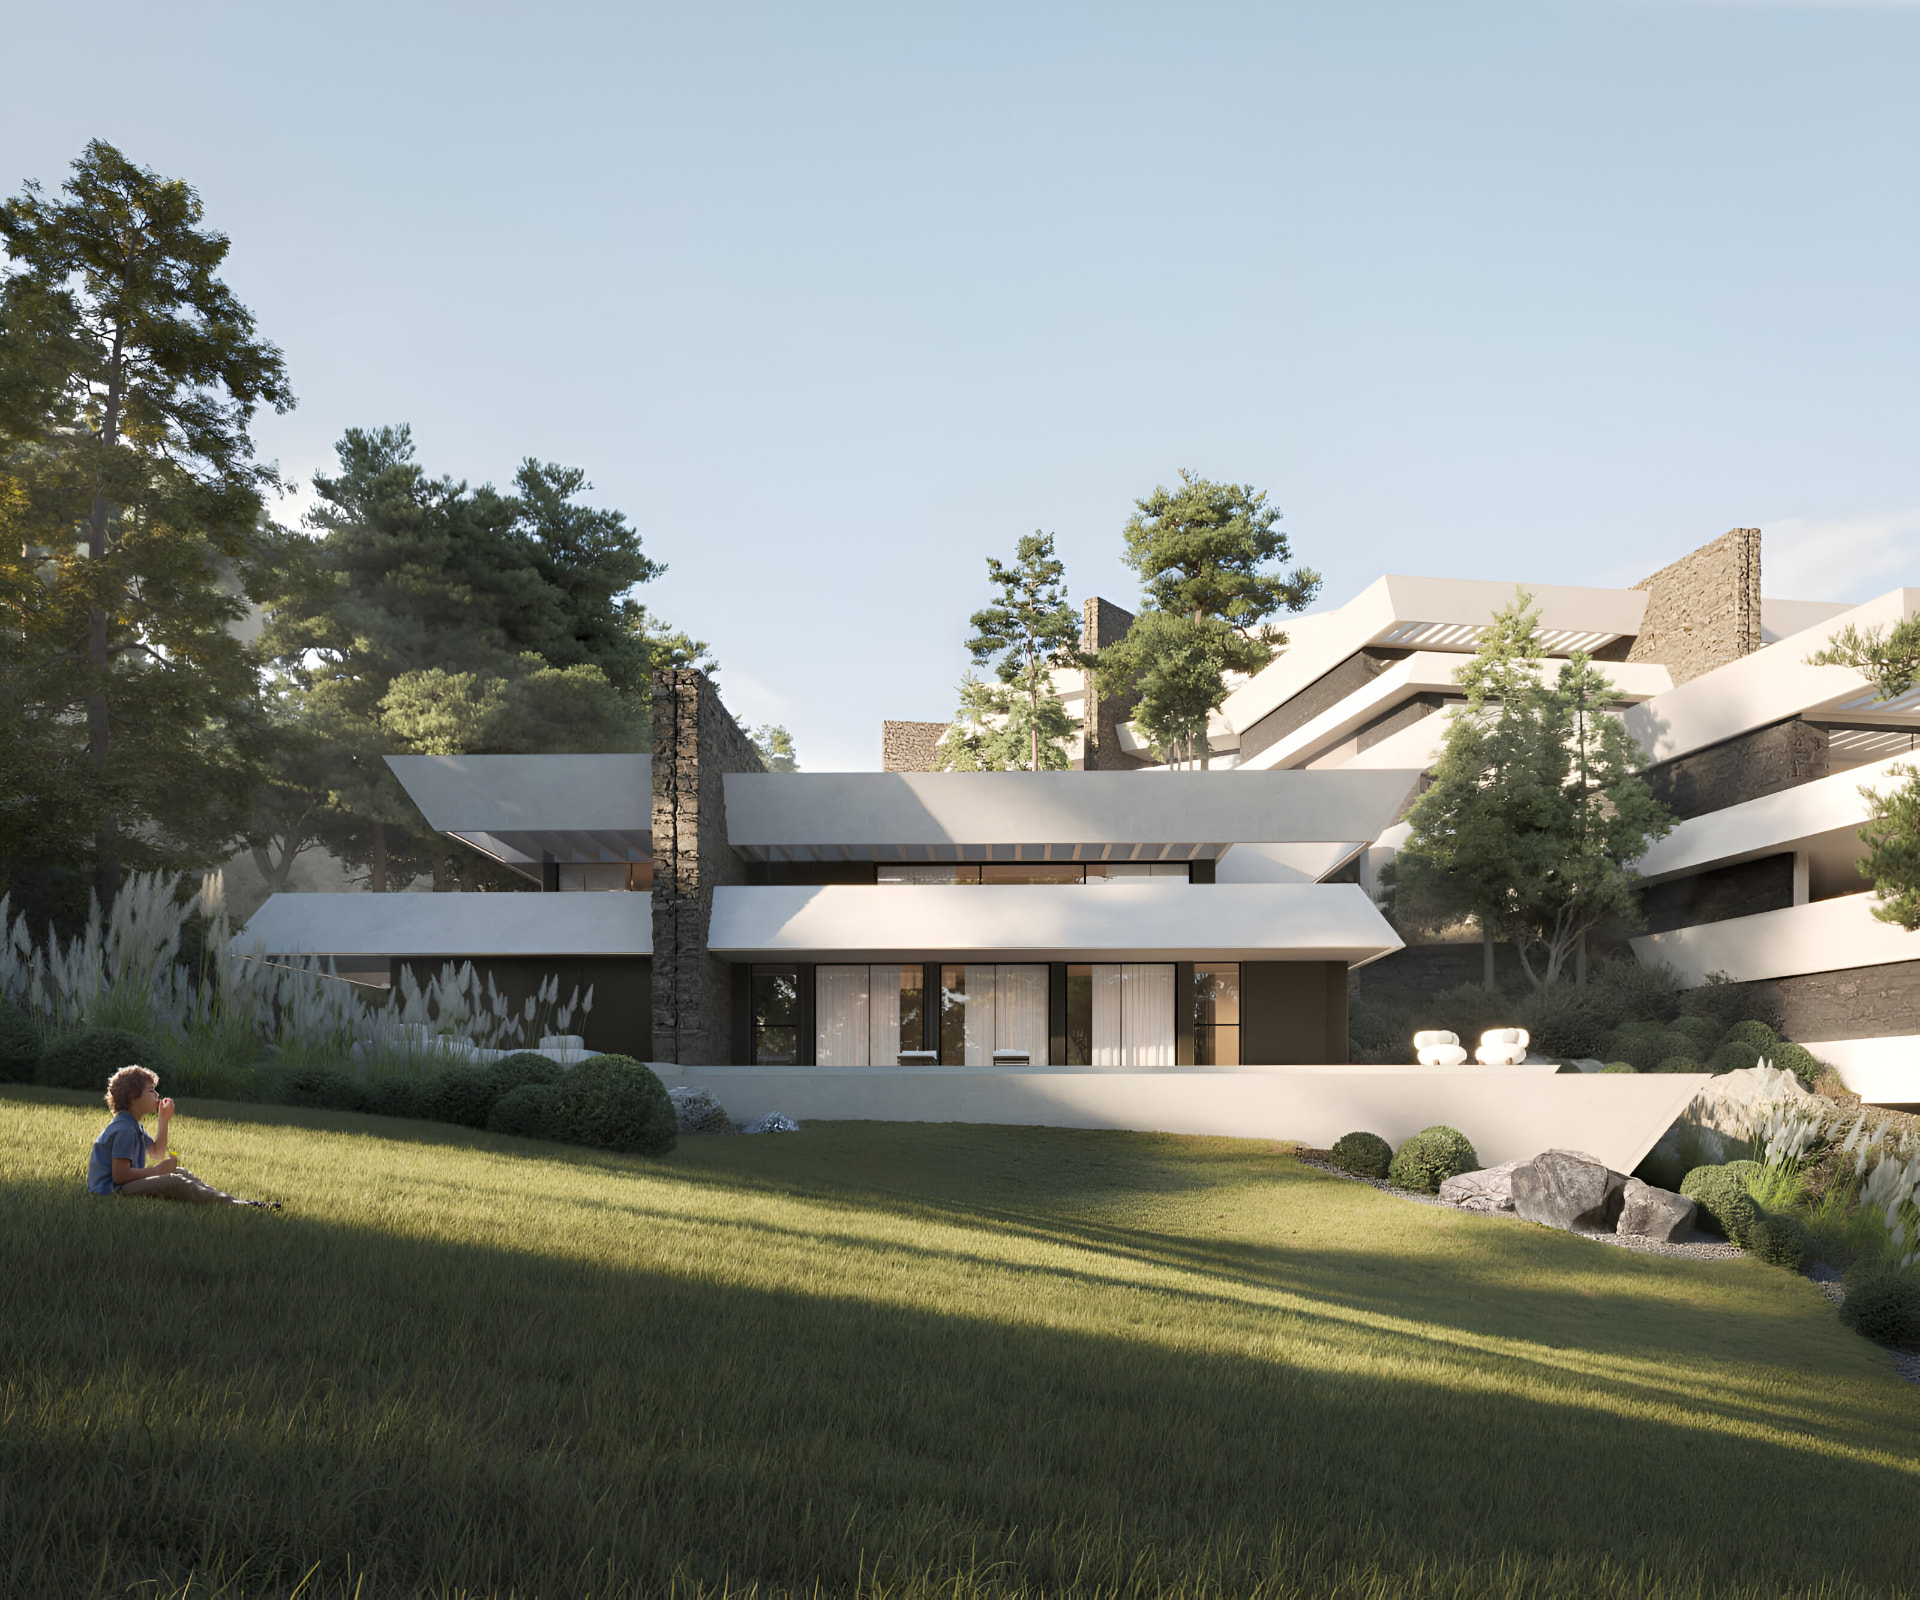
Robert Mosher was one of the quiet masters of modern architecture and a direct disciple of Frank Lloyd Wright, helping shape an organic architectural language that transformed the relationship between home and nature. In Málaga he found the ideal setting for that vision: Rancho Domingo became his most emblematic European work — homes adapting to the slope, honest materials, horizontal and vertical lines in balance, and a deep bond with the land.
Mosher Collection is born as a contemporary continuation of that philosophy.
Location
Benalmádena — between the mountains and the sea
Mosher Collection sits in Benalmádena, one of the most complete and highly regarded enclaves on the Costa del Sol, where the Mediterranean, the mountains and everyday life coexist in balance. From this elevated setting, beaches, nature, services and culture are all within easy reach: the town blends the authentic character of an Andalusian village with modern infrastructure and outstanding international connectivity. Everything is close, without sacrificing privacy or calm.
Everything within roughly 15 minutes
- Vithas Hospital2 min
- Benalmádena Golf2 min
- Bil Bil Golf3 min
- La Finca padel club3 min
- Benalmádena Pueblo (old town)4 min
- Torrequebrada Golf5 min
- Buddhist Stupa6 min
- Colomares Castle8 min
- Arroyo de la Miel beach10 min
- Higuerón Sport Club & spa10 min
- Parque de la Paloma10 min
- Málaga Airport15 min
- Puerto Marina Benalmádena15 min
- Fuengirola / Torremolinos / Mijas15 min
- Málaga city centre30 min
International schools
- Colegio Internacional Torrequebrada7 min
- The Benalmádena International College7 min
- The British College9 min
- Sunny View School18 min
- St. Anthony's College25 min
Golf, padel, wellness and spa facilities are minutes away, with more than 70 golf courses along the Costa del Sol. Driving times are approximate.
Concept
The landscape dictates the design
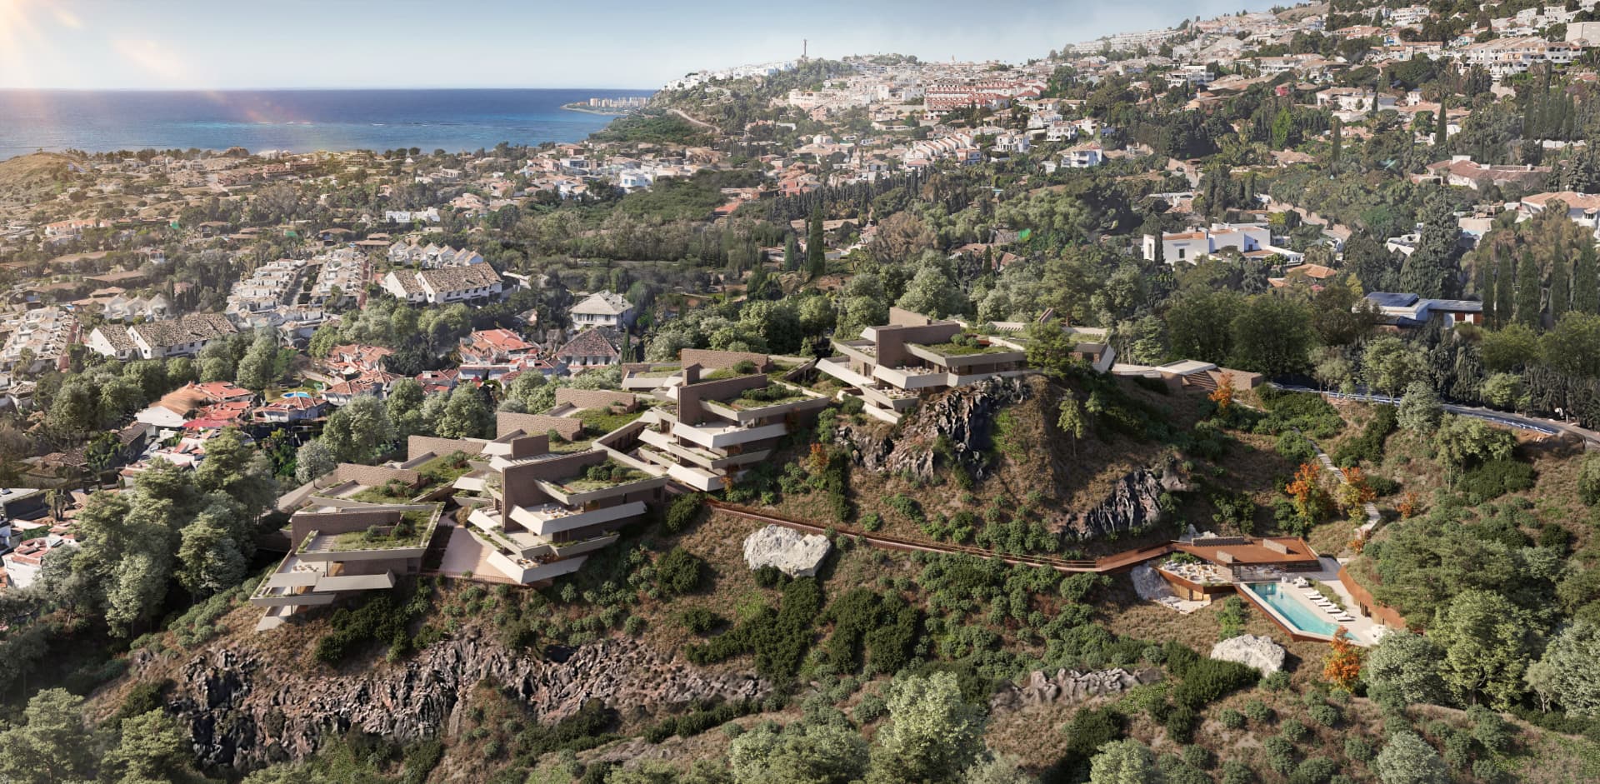
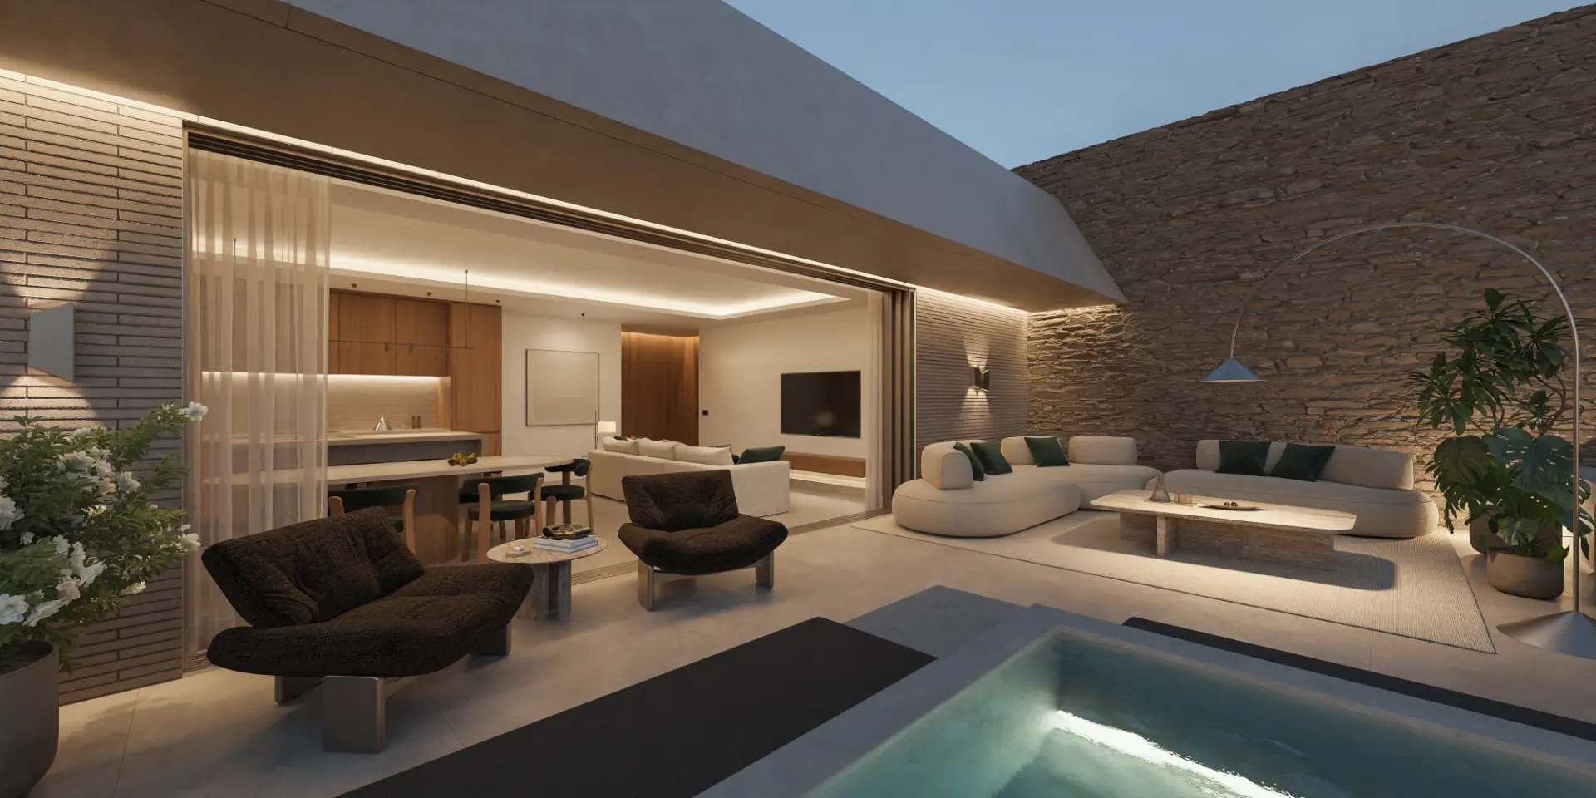
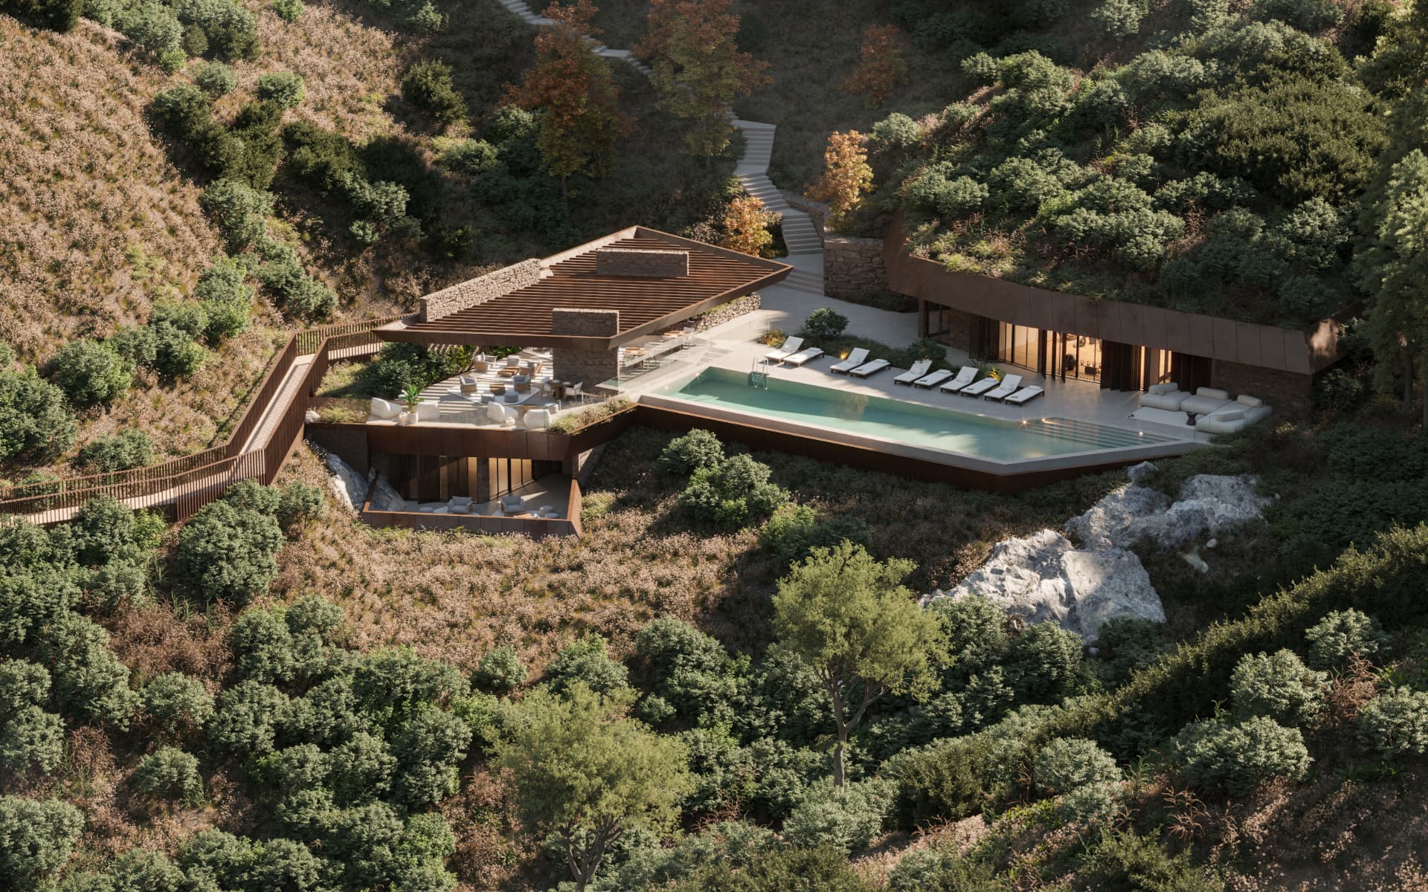
Mosher Collection is shaped by a simple idea: letting the landscape lead. Each building is carefully placed onto the terrain, respecting its natural form, embracing elevation changes and preserving open views. The architecture flows effortlessly, indoor and outdoor living merge, and Mediterranean light becomes an essential part of the space.
Homes
The residences
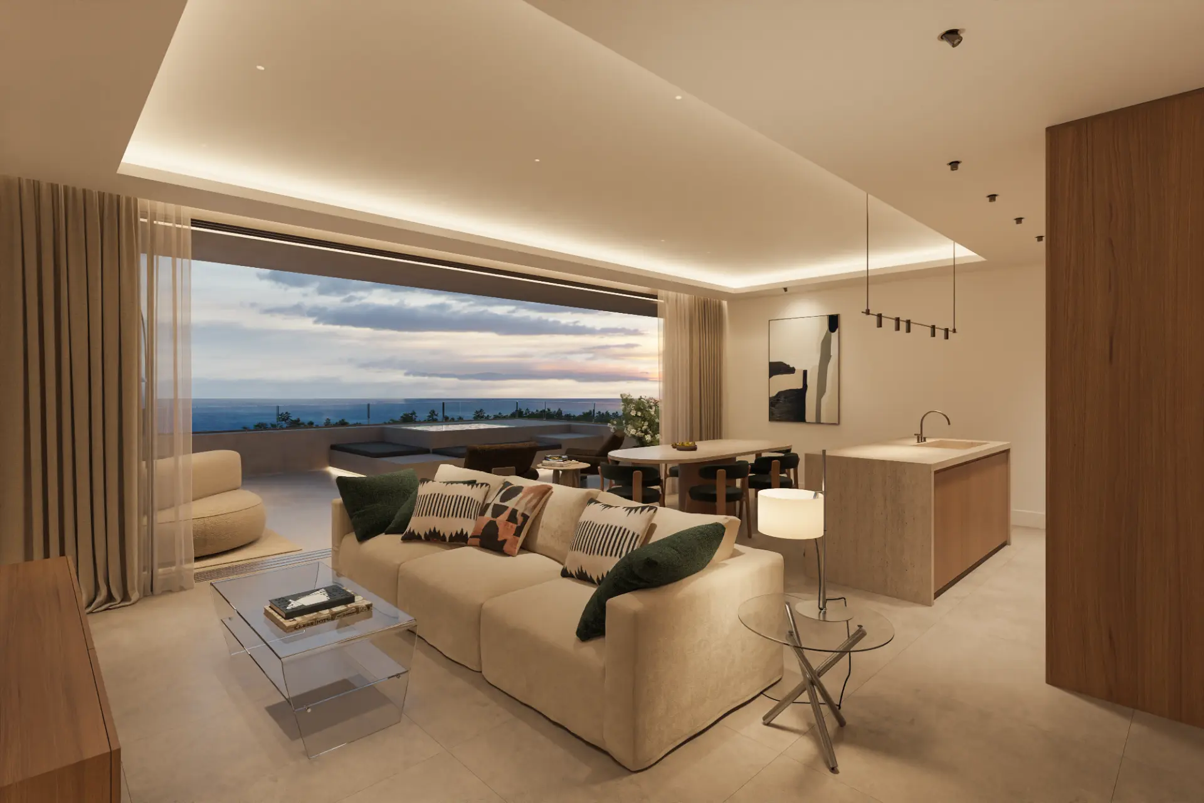
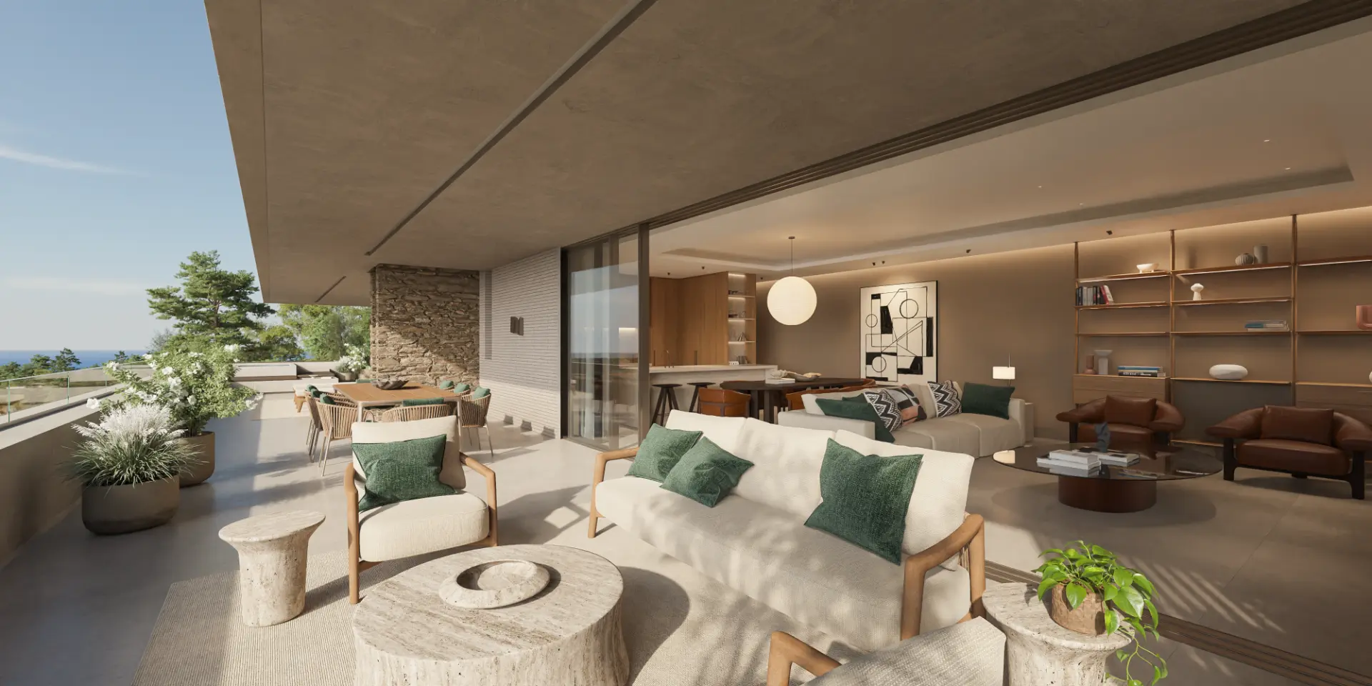
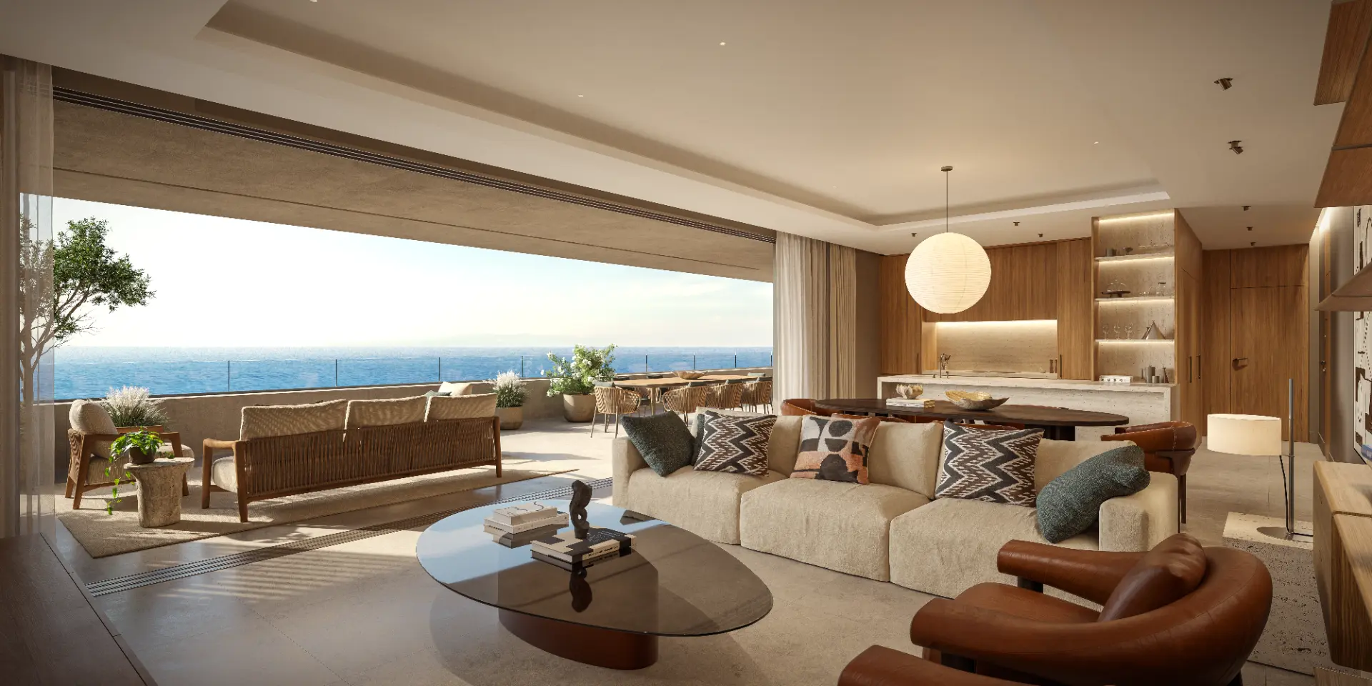
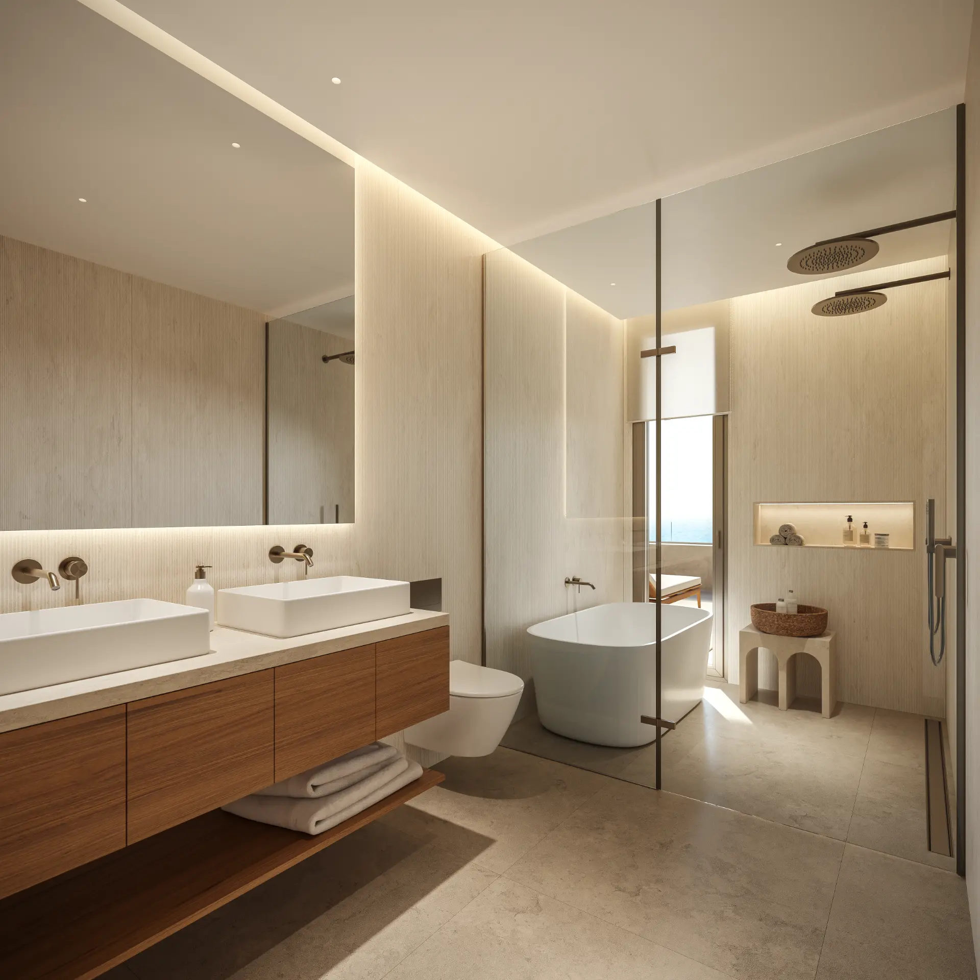
Homes at Mosher Collection are conceived as an extension of the landscape, with a limited number of residences per floor and low-density buildings. Each home is positioned to maximise views, orientation and privacy, creating bright, fluid interiors with a seamless connection to the outdoors. Every residence includes two private parking spaces and a storage room, and a selection of homes can incorporate a private pool integrated naturally into the architecture.
Bloque Wright
Elevated sea-view terrace homes with generous outdoor living areas, bright interiors, spacious terraces, parking and storage included.
Ground floor apartments
2 bed | 2 bath
up to 135.66 m² indoor · up to 81.95 m² outdoor
First floor apartments
2 bed | 2 bath
up to 135.66 m² indoor · up to 102.98 m² outdoor
Penthouses
2–3 bed | 2–3 bath
up to 150.94 m² indoor · up to 187.15 m² outdoor
Bloque Taliesin
Bright terrace residences with generous outdoor living areas, private terraces, parking and storage included.
Ground floor apartments
2 bed | 2 bath
up to 147.33 m² indoor · up to 60.19 m² outdoor
First floor apartments
2 bed | 2 bath
up to 114.63 m² indoor · up to 79.58 m² outdoor
Penthouses
2–3 bed | 2–3 bath
up to 125.42 m² indoor · up to 93.61 m² outdoor
Bloque Cascadian
Spacious terrace homes with refined outdoor living areas, bright interiors, generous layouts, private terraces, parking and storage included.
Ground floor apartments
2 bed | 2 bath
up to 147.33 m² indoor · up to 60.19 m² outdoor
First floor apartments
2 bed | 2 bath
up to 114.63 m² indoor · up to 79.58 m² outdoor
Penthouses
2–3 bed | 2–3 bath
up to 125.42 m² indoor · up to 93.61 m² outdoor
Bloque Olivian
Bright terrace residences with the most generous outdoor living areas of the project, private terraces, parking and storage included.
Ground floor apartments
2 bed | 2 bath
up to 172.15 m² indoor · up to 254.31 m² outdoor
First floor apartments
2 bed | 2 bath
up to 169.29 m² indoor · up to 92.08 m² outdoor
Duplexes
2 bed | 3 bath
up to 119.73 m² indoor · up to 179.99 m² outdoor
Penthouses
2–3 bed | 3 bath
up to 128.67 m² indoor · up to 116.06 m² outdoor
Areas are maximums per typology taken from the developer's dossier and are subject to the final plans and the developer's confirmation.
Views
Views
Open views are the defining feature of Rancho Domingo: the Mediterranean, the sweep of the coast and, from many residences, the mountains behind. Orientation and elevation vary by home; I will show you precisely what each residence looks onto.
Amenities
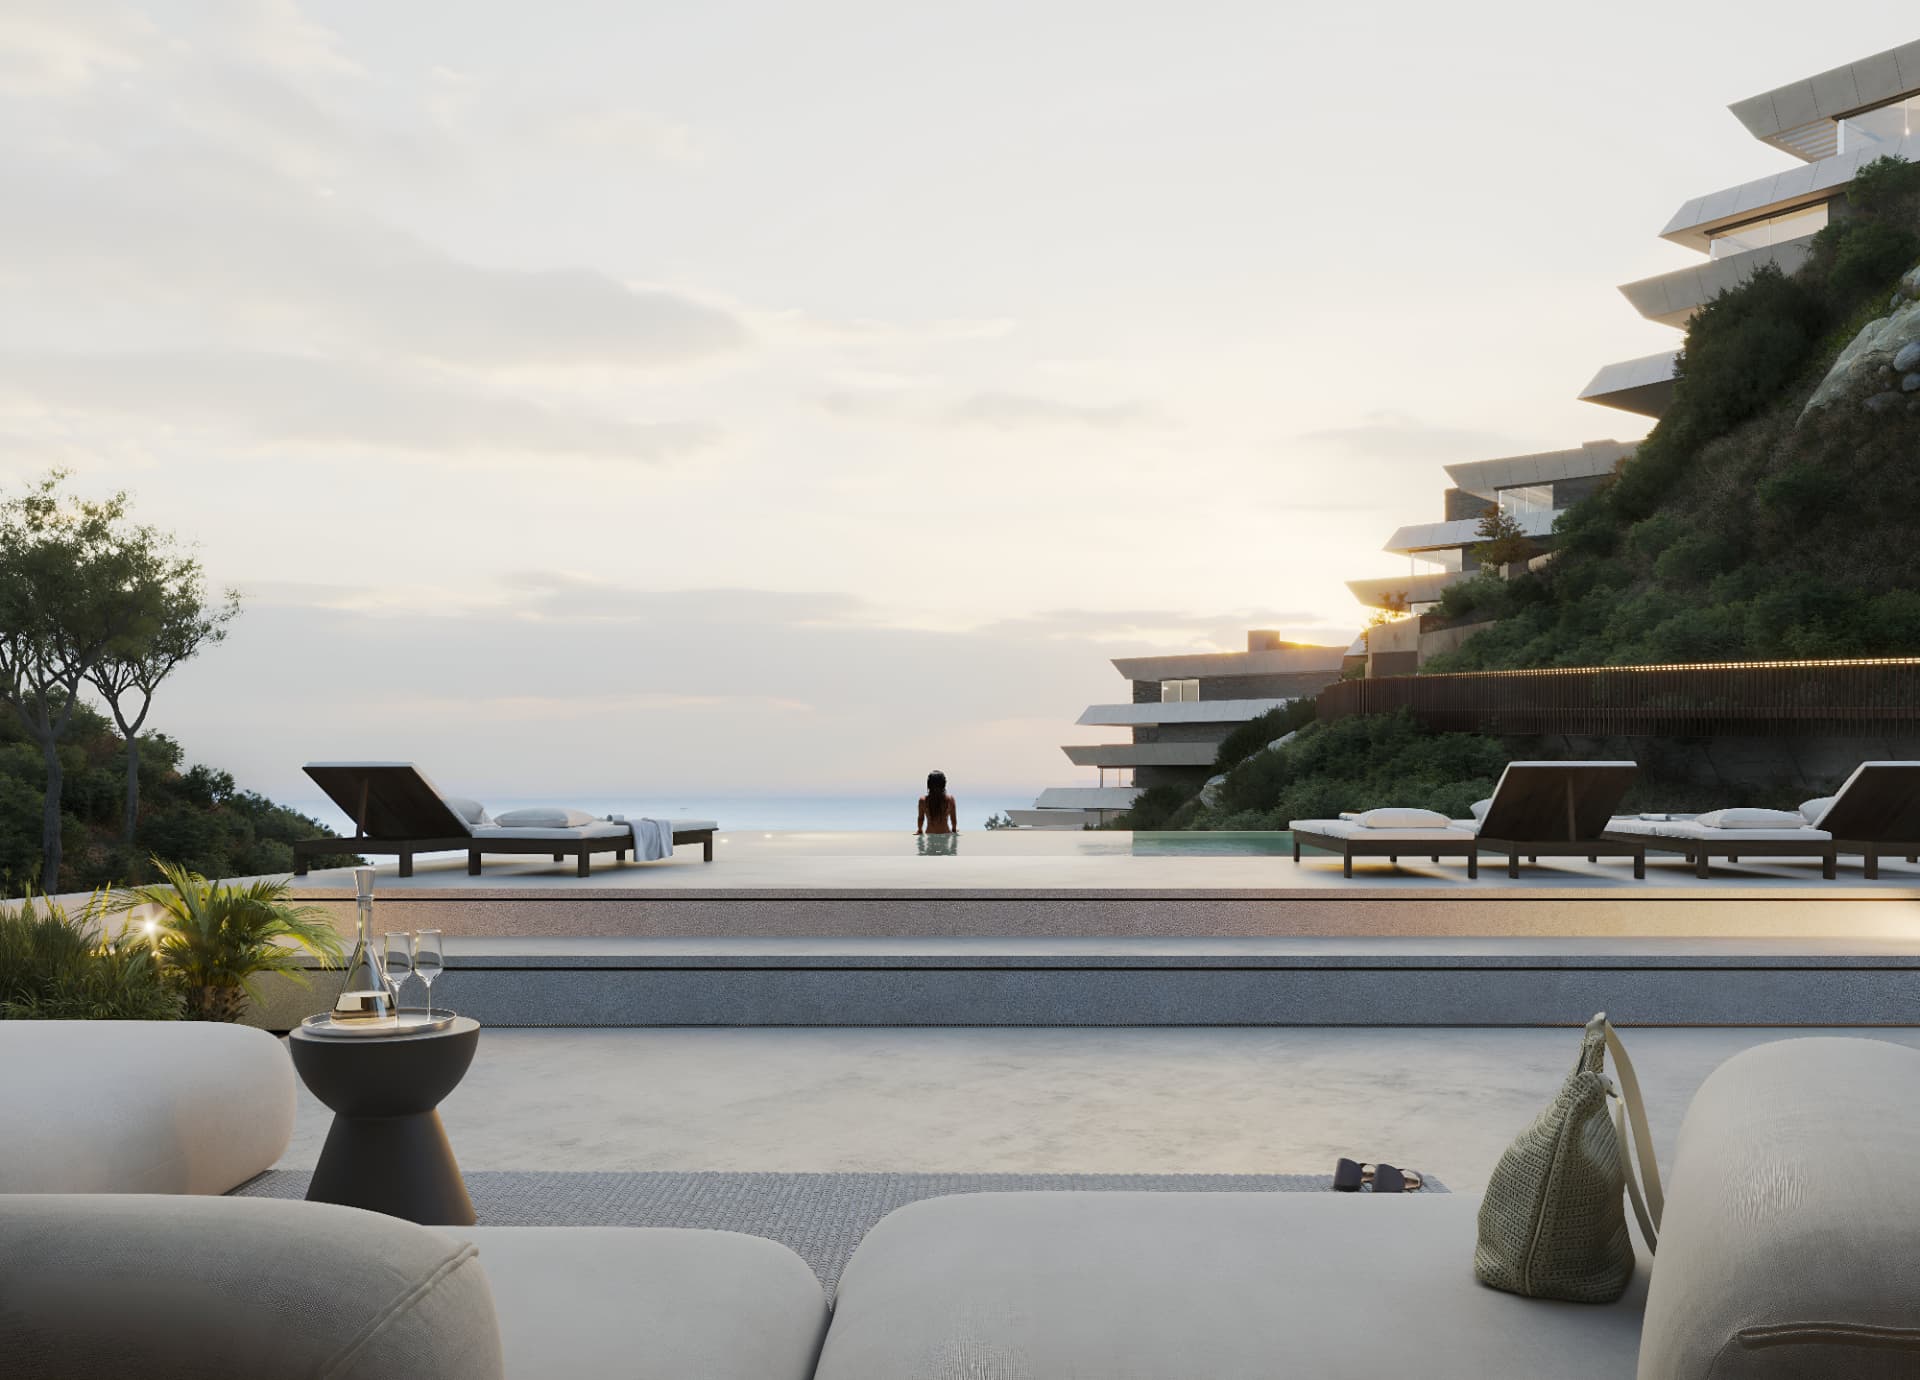
Wellness living in natural surroundings
The communal areas respond to contemporary daily life — wellbeing, work, social connection and relaxation — through architecture that integrates into the landscape. A network of wooden walkways connects the whole development, adapting to the natural topography so residents can explore the surroundings without disrupting them, with carefully selected native vegetation reinforcing that integration.
- The Social Club — private gastro space
- Infinity-edge saltwater pool with panoramic sea views
- Sea-view gym
- Yoga and wellness area
- Coworking spaces
- Nature trails and elevated wooden walkways
- Native landscaped gardens
- Two private parking spaces and a storage room per residence
Lifestyle
Lifestyle
Mornings in the coworking space or the sea-view gym, afternoons at the saltwater infinity pool, evenings in the Social Club or in Benalmádena Pueblo, four minutes away. Mosher Collection suits owners who live and work on the Costa del Sol year-round as well as those who want a lock-up-and-leave home in a discreet, protected setting.
Gallery
Gallery
Plans
Plans
Floor plans for each residence type are included in the brochure.
Request the brochureAvailability & prices
Availability, prices and timeline
- Prices
- Pre-launch prices range from €897,000 to €1,350,000. Prices are expected to rise by approximately 10% after the official sales launch, but future pricing remains subject to the developer’s confirmation.
- Availability
- 32 of the project's 44 residences are currently available.
- Construction / completion
- Completion is scheduled for Q3 2029.
Mosher Collection comprises 44 residences across four low-density blocks — Wright, Taliesin, Cascadian and Olivian. Homes have 2 or 3 bedrooms, with indoor areas up to 172.15 m² and terraces up to 254.31 m². Every residence includes two private parking spaces and a storage room, and a selection of homes can incorporate a private pool.
These details change as the project progresses and are updated as soon as they are confirmed. Please check with me for the current position.
Mosher Collection
Request the brochure
Receive the Mosher Collection brochure with plans, specifications and current pricing.
Or message me on WhatsApp about the Mosher Collection